
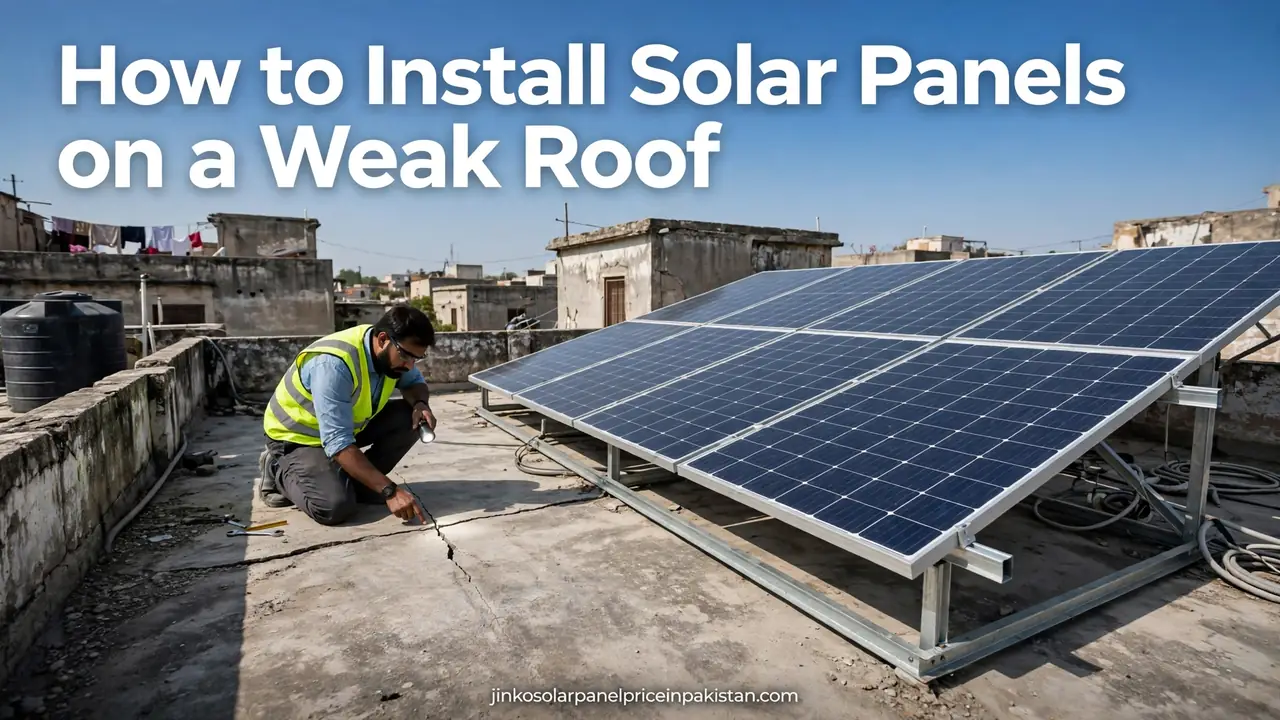
How to Install Solar Panels on a Weak Roof: Complete Guide

Yes — solar panels can be installed on a weak roof, but only after the roof’s load-bearing capacity is checked and the mounting method is chosen to match what the structure can safely carry. A typical rooftop solar system adds a few kilograms per square foot of dead load (the U.S. National Renewable Energy Laboratory puts PV system weight at roughly 3 to 6 pounds per square foot), plus wind uplift forces on windy days. That is manageable for a healthy reinforced concrete slab, but it can be too much for an old, cracked, thin, or sagging roof. The safe path is: assess first, reinforce or redistribute the load where needed, and never force a standard heavy frame onto a structure that cannot hold it.
How Much Weight Does a Solar System Actually Add?
Homeowners often imagine solar panels as very heavy, but the reality is more modest. According to the U.S. National Renewable Energy Laboratory (NREL), a photovoltaic system adds approximately 3 to 6 pounds per square foot of dead load to a roof — roughly comparable to a single layer of roof shingles. For a typical 5kW residential system in Pakistan covering about 300–400 square feet of roof, that is a meaningful but usually manageable addition for a properly built reinforced concrete (RCC) slab.
The weight is not the whole story, though. The same NREL guidance notes that mounting geometry changes the structural picture: flush-mounted systems keep wind loads low, while tilted frames and ballasted (weight-held, no-drill) systems increase both dead load and wind uplift forces. Ballasted systems in particular can add far more weight — the concrete blocks used to hold frames down can be the heaviest part of the entire installation. On a roof that is already weak, that distinction matters enormously.
Signs Your Roof May Be Too Weak for Solar
Before spending anything on solar, walk your roof and look for these warning signs. If you spot several of them together, get a structural assessment before any installer touches your roof:
- Visible sagging or deflection — a slab that dips in the middle or along spans is the clearest red flag.
- Cracks in the slab or beams — hairline shrinkage cracks are common, but wide, growing, or diagonal cracks near supports suggest structural distress.
- Damp patches, seepage, or flaking plaster on the ceiling below — moisture weakens concrete and corrodes reinforcement steel over time.
- Thin slab construction — older homes sometimes have thin, unreinforced or lightly reinforced slabs (such as T-iron and brick “ghatar” or shallow tile roofs) that were never designed for extra loading.
- Age and neglect — a 30–40-year-old slab with no maintenance history deserves a professional check even if it looks fine.
- Previous heavy additions — if the roof already carries large water tanks, an extra floor, or heavy parapet work, its spare capacity may be close to zero.
- Bouncy or vibrating feel underfoot, or doors and windows on the floor below that have started jamming — both can indicate structural movement.
Finding one or two of these does not automatically rule out solar. It means the mounting plan has to be designed around the roof’s actual condition — which brings us to the assessment.
How to Assess Your Roof’s Strength Before Installation
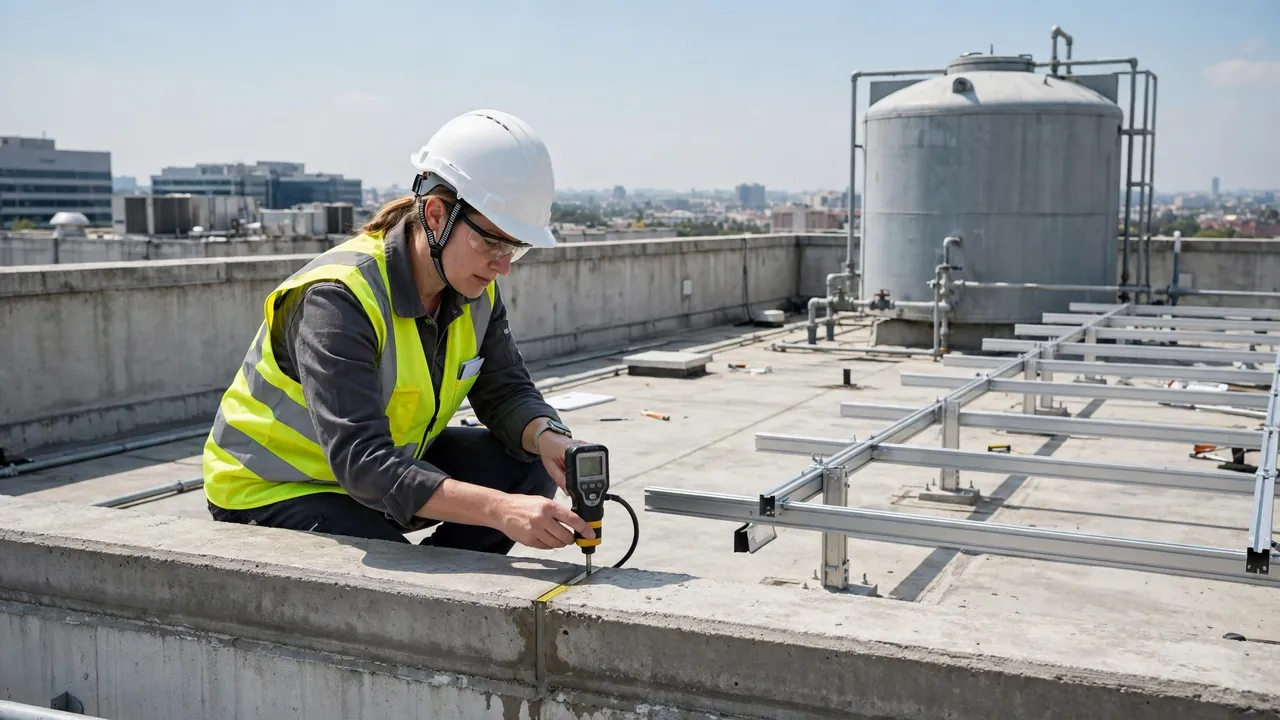
A proper pre-installation assessment is cheap insurance. Here is how a responsible installer (or an independent civil engineer) should evaluate your roof:
1. Visual and age review
Document the roof type (RCC slab, precast, steel-and-brick, or mixed), its approximate age, visible damage, drainage behavior (ponding water adds dead load too), and the location of load-bearing walls and beams below. The strongest mounting points on any roof are directly above beams and columns, not at mid-span.
2. Slab thickness and reinforcement check
The slab’s thickness and the steel inside it decide its capacity. A core sample or a simple exposed-edge measurement, combined with the home’s construction records if available, tells an engineer what the slab was designed to carry. Homes built with proper RCC design drawings are much easier to certify than ones built on a mason’s judgment alone.
3. Load calculation
The engineer compares the roof’s remaining capacity against the total added load: panels, mounting frames, fasteners, ballast blocks, plus wind uplift for your area. If the numbers do not fit with a comfortable safety margin, the design has to change — not the math.
4. Get it in writing
Ask for a short written note from the engineer or installer stating the roof was assessed and the proposed mounting method is within its capacity. Reputable installers will not hesitate; a company that refuses to assess the roof and just wants to drill frames in should be shown the door. Review the solar panel mounting structures guide beforehand so you know which frame types pair well with fragile roofs and can question the installer’s plan intelligently.
6 Safe Ways to Install Solar Panels on a Weak Roof
1. Reinforce the roof first
The most straightforward fix is also the most thorough: strengthen the structure before adding solar. Options include adding steel or concrete beams under the planned array area, jacketing weak columns, or casting a new screed layer where the slab surface has deteriorated. This costs more upfront but gives you a roof that is genuinely ready for 25 years of solar — which is roughly the service life you are planning for.
2. Mount over beams and columns, not mid-span
Load placed directly above load-bearing walls and beams travels straight down into the structure; load placed at the middle of a slab span bends it. A good layout plan maps the array onto the roof’s strong lines and keeps heavy components off weak spans. Share your home’s structural drawing with the installer if you have it.
3. Use light, distributed mounting — not heavy ballast
On a weak roof, avoid ballasted systems: the concrete blocks add far more dead load than the panels themselves. Prefer light aluminum or galvanized-steel frames with minimal, well-distributed anchor points. Elevated or tilted frames should be engineered so wind loads transfer to the strong points of the roof. The mounting structures guide explains the frame types and their trade-offs in detail.
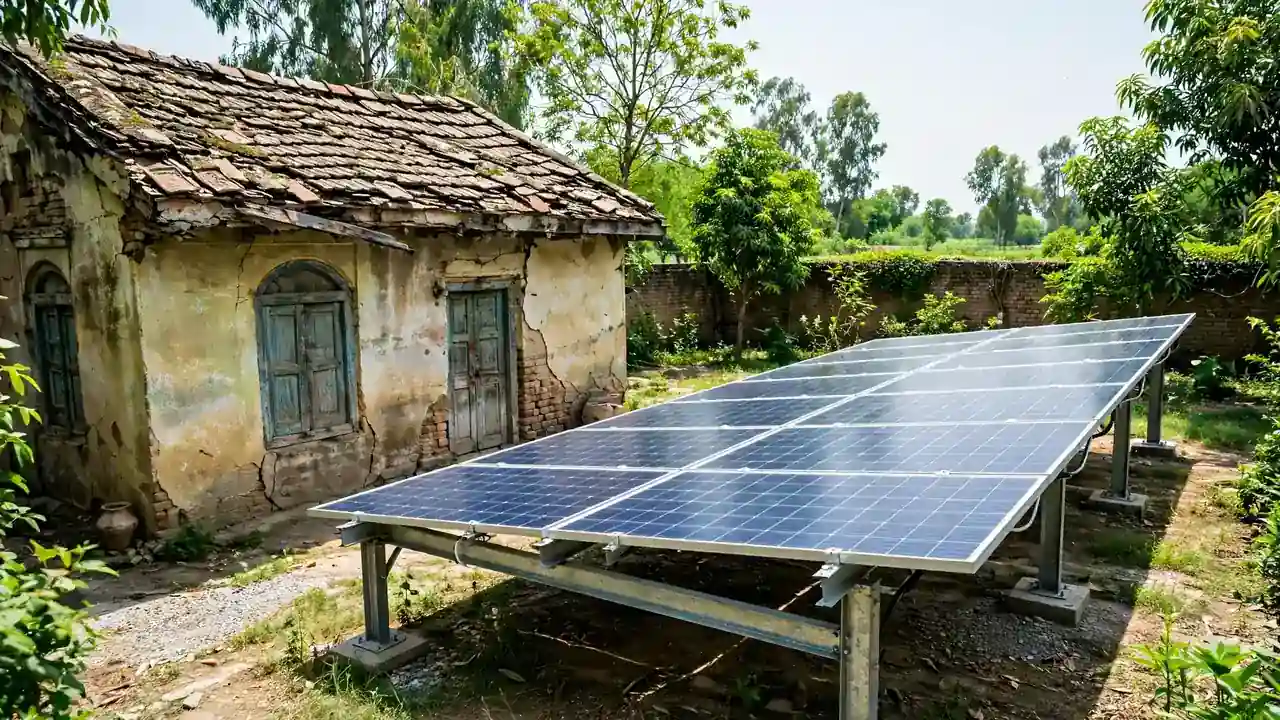
4. Consider a ground-mounted system instead
If the roof is genuinely unsuitable, the safest “roof installation” is no roof installation at all. A ground-mounted array in the courtyard, lawn, or an unused plot sidesteps the structural question entirely, is easier to clean and service, and can be tilted to the optimal angle for your city — see our tilt angle chart for Pakistani cities. It needs open space and protection from shading, so check your roof and ground space requirements first.
5. Start with a smaller system
A smaller array means less dead load and fewer anchor points. If the roof can safely carry, say, a 3kW system but not a 10kW one, installing the smaller system on the strongest part of the roof — and planning a ground mount or a second phase later — beats overloading a weak slab. Size the system to the structure, not just to the electricity bill.
6. Repair and waterproof before mounting
Fix cracks, seal seepage points, and repair damaged plaster before any frames go up. Water trapped under a solar array keeps working on the slab silently for years, and you will not see the damage until it is serious because the panels hide the roof surface. A sound, dry slab is a stronger slab.
What NOT to Do on a Weak Roof
- Do not let anyone drill blindly into a thin or cracked slab. Every penetration is a potential leak and a stress point; on a weak slab, anchors must land in solid, verified concrete — ideally with chemical anchors sized by the installer.
- Do not add heavy concrete ballast blocks to a weak roof. Ballast that is fine on a healthy commercial slab can be the load that breaks a weak residential one.
- Do not stack more weight on the roof “temporarily.” Water tanks, construction material, and stored junk already eat into the roof’s spare capacity. Clear the roof before assessing it.
- Do not ignore drainage. Solar frames change how rainwater flows; on a weak roof, ponding water around new penetrations accelerates deterioration. The layout should preserve or improve drainage paths.
- Do not skip the wind calculation. In storm-prone areas, uplift forces on tilted panels can exceed the dead load. Weak roofs fail in high wind not because panels are heavy, but because the anchors pull out.
Key Takeaways
- A weak roof can still host solar — but only after a real structural assessment, not a guess.
- A PV system adds roughly 3–6 pounds per square foot of dead load (NREL), plus wind forces; ballasted systems add much more.
- Sagging, wide cracks, seepage, thin slabs, and heavy existing loads are the warning signs to take seriously.
- Safe options include reinforcing the roof, mounting over beams, using light distributed frames, going ground-mounted, or starting with a smaller system.
- Never drill blindly, never add heavy ballast, and never skip the wind-load check on a weak roof.
Frequently Asked Questions (FAQs)
Can solar panels be installed on a weak roof?
Yes, but only after the roof’s load-bearing capacity is assessed. A typical rooftop PV system adds roughly 3 to 6 pounds per square foot of dead load plus wind forces. Healthy reinforced concrete slabs usually handle this; old, cracked, thin, or sagging roofs need reinforcement or an alternative mounting plan first.
How much weight does a solar panel system add to a roof?
Per the U.S. National Renewable Energy Laboratory, a photovoltaic system adds approximately 3 to 6 pounds per square foot of dead load — about the same as one layer of roof shingles. Ballasted (weight-held) systems add significantly more because of the concrete blocks, and tilted frames increase wind loading.
What are the signs of a weak roof before solar installation?
Watch for visible sagging, wide or growing cracks in the slab or beams, damp patches or seepage on the ceiling below, thin or unreinforced slab construction, advanced age with no maintenance history, and heavy existing loads such as large water tanks or an extra floor.
Should a structural engineer check my roof before I install solar panels?
Yes — especially if the roof is old, thin, cracked, or has never been assessed. An engineer can measure slab thickness, check reinforcement, and confirm whether the planned array’s dead load and wind uplift fit within the roof’s remaining capacity. Get the clearance in writing.
Can solar panels go on a thin slab or an old concrete roof?
Sometimes, with precautions. Panels can be mounted over the strongest parts of the roof — directly above beams and load-bearing walls — using light, well-distributed frames. Heavy ballast systems should be avoided on thin or old slabs, and in some cases a smaller system or a ground mount is the safer choice.
Is ground-mounted solar better than roof-mounted solar for a weak roof?
Often yes. A ground-mounted array removes the structural question entirely, is easier to clean and maintain, and can be tilted to the ideal angle. It needs unshaded open space, so it suits homes with a courtyard or unused plot better than tight urban plots.
Do ballasted solar mounts work on weak roofs?
Generally no. Ballasted systems rely on heavy concrete blocks to resist wind uplift, and that added dead load is exactly what a weak roof cannot afford. On fragile roofs, light anchored frames on strong structural lines — or a ground mount — are safer.
Can drilling for solar panels damage a weak roof?
They can, if anchors land in thin, cracked, or deteriorated sections, which creates leak points and stress concentrations. Anchors should be planned by someone who has assessed the slab — never drilled blindly.