
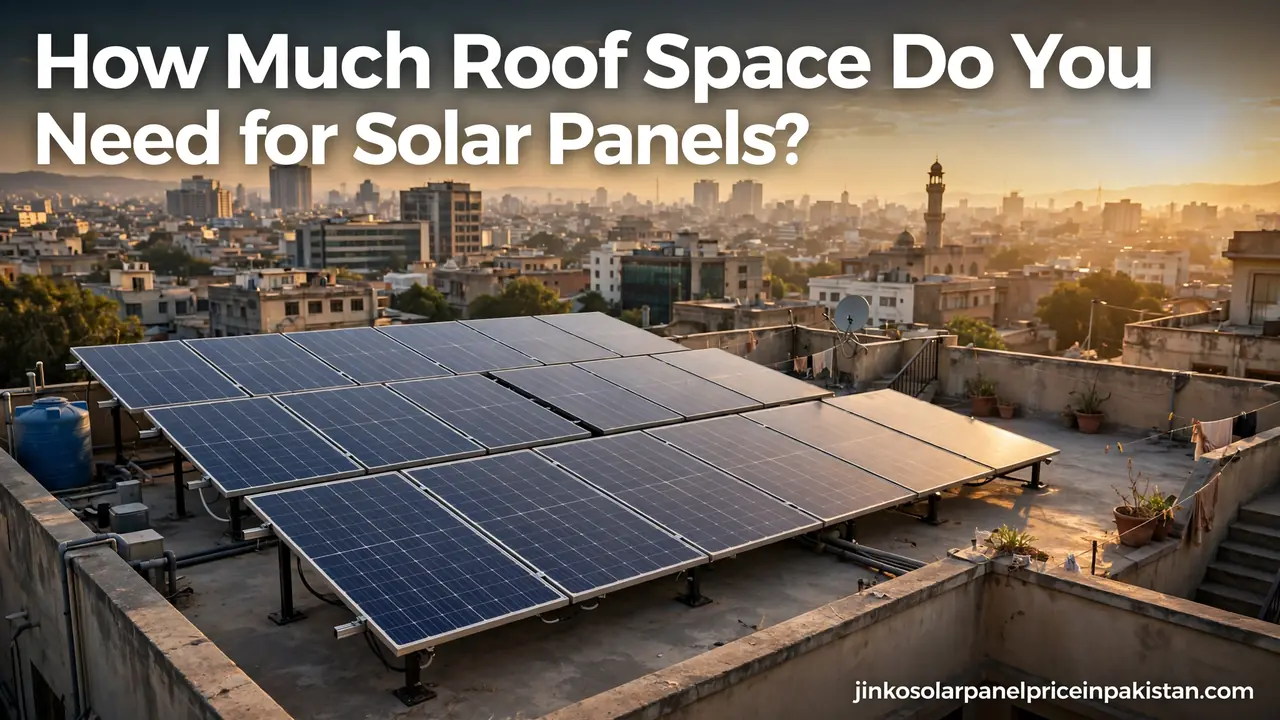
How Much Roof Space Do You Need for Solar Panels?

If you are planning to go solar in Pakistan, the first practical question is a simple one: you need about 100 square feet of clear, shadow-free roof space for every 1 kW of solar panels you install. That means a typical 5 kW home system needs roughly 500 square feet of usable roof, while a 10 kW system needs about 1,000 square feet. The exact number depends on your panel wattage, roof shape, and how much of your roof is blocked by water tanks, shade, or parapet walls — this guide walks you through the full calculation.
How Much Roof Space Do You Need? The Short Answer
The solar industry uses a simple planning rule: plan for around 100 sq ft of usable roof space per 1 kW of installed solar capacity. This figure already accounts for the panels themselves plus the gaps, walkways, and clearances installers leave around the array. It is a conservative estimate, so most installers will land somewhere between 80 and 100 sq ft per kW depending on panel efficiency and roof layout.
In metric terms, that is roughly 9 to 10 square meters per kW. A modern residential panel is about 2 meters long and 1 meter wide (roughly 21 square feet), so the math is driven mainly by how many panels your system needs — not just by the kW rating.
How to Calculate Roof Space for Your Solar System
Follow these four steps to get a reliable number for your own roof.
Step 1: Decide your system size in kW
Your system size comes from your electricity usage, not from your roof. Start by estimating your monthly units and converting that into a system size — our guide on calculating your home’s electricity load for solar walks through that process. Once you know you need, say, a 5 kW system, you can move to space planning.
Step 2: Convert kW into panel count and panel footprint
Divide your system size by the wattage of the panels you plan to use. With commonly available 585 W panels:
- 1 kW ÷ 585 W ≈ 2 panels (≈ 40 sq ft of panel area)
- 3 kW ÷ 585 W ≈ 6 panels (≈ 120 sq ft of panel area)
- 5 kW ÷ 585 W ≈ 9 panels (≈ 200 sq ft of panel area)
- 10 kW ÷ 585 W ≈ 18 panels (≈ 400 sq ft of panel area)
Panel area alone is only part of the story — the next step more than doubles it.
Step 3: Add spacing, walkways, and clearances
Installers do not place panels edge to edge. They leave gaps between rows so one row does not shade the next, maintenance walkways so technicians can reach every panel for cleaning, and clearance from roof edges. This is why the panel footprint roughly doubles into the ~100 sq ft per kW planning figure. If your installer quotes a tighter number, ask them where the maintenance access is — an array you cannot reach for cleaning loses output over time.
Step 4: Subtract shaded and blocked areas
The figure you need is usable, shadow-free roof space — not total roof area. Deduct every area that is shaded for a good part of the day (neighboring buildings, trees), and every area occupied by rooftop structures such as water tanks, the mumty (staircase headroom), dish antennas, and parapet walls. In Pakistani homes, these obstructions routinely consume 20 to 40 percent of the raw roof area.
Roof Space Needed by Common System Sizes
Use this quick reference table for planning (all figures are shadow-free usable area):
- 1 kW system: ~100 sq ft (about 9 m²) — a small setup for basic loads
- 3 kW system: ~300 sq ft (about 28 m²) — a common size for small families
- 5 kW system: ~500 sq ft (about 46 m²) — the typical Pakistani home system
- 10 kW system: ~1,000 sq ft (about 93 m²) — large homes and small commercial setups
To put this in local terms: a 5-marla house has about 1,360 sq ft of plot area, but the actual open rooftop is usually much smaller after accounting for the covered area and obstructions. Always measure the open roof, not the plot.
What Counts as Usable Roof Space
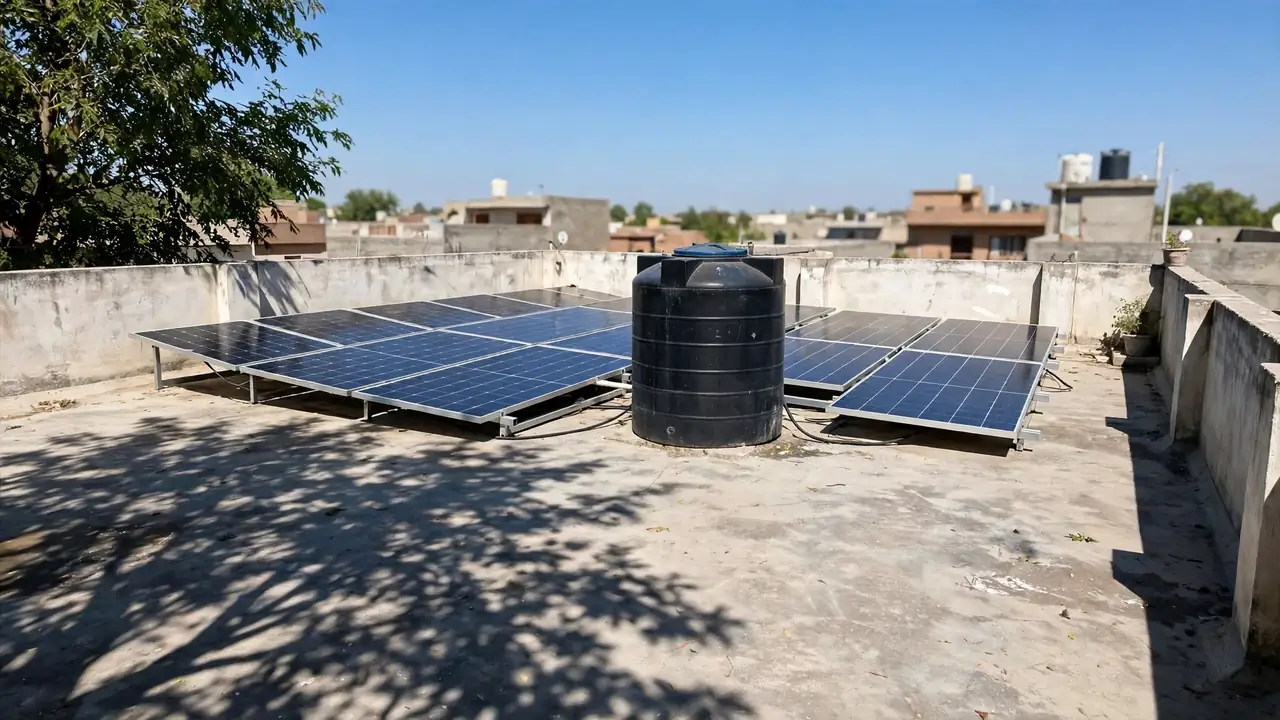
Not every square foot of your roof can hold panels. Usable space must pass four tests:
- Sunlight: the area should get direct sun for most of the day, roughly 9 am to 4 pm. Morning or evening shade is acceptable; midday shade is not.
- Orientation: in the northern hemisphere (including all of Pakistan), south-facing roof sections are best. East- and west-facing sections still work but produce noticeably less; north-facing sections should generally be avoided.
- Tilt: panels perform best tilted toward the sun — on Pakistan’s flat concrete roofs, installers use tilted mounting structures to achieve this. Learn more in our guide to solar panel mounting structures in Pakistan.
- Strength: a flat RCC roof in Pakistan is typically strong enough for a standard array, but an installer should still confirm the roof’s condition — especially for older buildings or elevated structures.
Flat vs Sloped Roofs: Does Roof Type Change the Math?
Most Pakistani homes have flat concrete roofs, which are actually easier to plan: installers place tilted mounting frames at the ideal angle and face them south, regardless of how the house itself is oriented. The trade-off is that tilted rows on a flat roof need inter-row spacing so the front row does not shade the row behind it — this spacing is already baked into the 100 sq ft per kW figure.
Sloped roofs (common in northern areas and on some commercial buildings) use flush mounting, which needs less inter-row spacing, but the usable area is limited to whichever slope faces the right direction. A north-facing slope is effectively wasted space.
How to Measure Your Roof Yourself

You do not need special equipment for a rough estimate:
- Measure the open rectangle: use a measuring tape to get the length and width of the clear roof area, ignoring obstructions. Multiply to get square feet.
- Mark the obstacles: sketch the roof and mark water tanks, the mumty, antennas, and parapet walls. Measure the clear rectangles between them.
- Check the sun path: observe the roof at 10 am, 1 pm, and 3 pm on a sunny day and note which areas are shaded at each time. Only areas that stay sunny through the middle of the day count as usable.
- Use satellite view: open your address in a maps app’s satellite view to double-check roof dimensions and spot shading from neighboring buildings or trees.
This rough estimate tells you whether your roof is comfortably large, borderline, or too small — your installer then confirms it with a proper site survey before finalizing the design.
What If Your Roof Is Too Small?
A tight roof is not the end of the story. You have several options:
- Use higher-wattage panels: fewer panels are needed for the same kW, which shrinks the array’s footprint. Our guide on how many solar panels your home needs explains the wattage trade-off.
- Reduce the system size: a smaller system covering your essential loads needs proportionally less space — and you can often add capacity later if the roof allows.
- Go elevated: an elevated structure raises panels above tanks and parapet walls, reclaiming shaded or blocked roof area.
- Use ground space: if you have an open courtyard or plot, a ground-mounted array avoids the roof entirely.
- Prioritize the sunniest rectangle: a smaller array in full sun often outperforms a larger array squeezed into partial shade.
Common Mistakes When Planning Roof Space
- Counting the whole plot: the plot size is not the roof size, and the roof size is not the usable size. Measure open, sunny rectangles only.
- Ignoring future obstructions: a neighbor’s planned extra floor or a growing tree can shade your array in a year or two — plan with a margin.
- Forgetting maintenance access: panels need periodic cleaning to hold their output; an array packed with no walkways is a long-term headache.
- Assuming the south side is free: in many Pakistani homes the south side of the roof holds the water tank or the mumty. Check before you assume.
Once your roof layout is planned, check the solar panel price in pakistan and the solar plate price in pakistan per watt on our homepage’s daily tables to estimate your total cost.
Frequently Asked Questions (FAQs)
How much roof space is needed for a 5 kW solar system?
Plan for about 500 square feet of clear, shadow-free roof space for a 5 kW system. That follows the standard rule of roughly 100 square feet of usable roof per 1 kW of installed capacity, which includes the panels plus spacing and maintenance walkways.
Can I install solar panels on a 3 marla house roof?
Possibly, yes. Three marla is about 817 square feet of plot, but what matters is the open, sunny rooftop area. If your clear roof is at least 300 to 500 square feet, a 3 to 5 kW system can usually fit after accounting for water tanks and shade.
Do solar panels work on a shaded roof?
Solar panels still produce electricity in light or partial shade, but output drops in the shaded portion. Heavily shaded roofs are generally not recommended — it is better to install a smaller array in a fully sunny area than a larger one in partial shade.
What is the best roof direction for solar panels in Pakistan?
South-facing roof sections are best in Pakistan because they receive the most direct sunlight through the day. East- and west-facing sections also work but produce less energy; north-facing sections should normally be avoided.
How do I measure my roof for solar panels?
Measure the length and width of the open roof areas with a tape measure, sketch the roof, mark obstructions like water tanks and the mumty, and observe which areas stay sunny between 9 am and 4 pm. A maps app’s satellite view can help double-check dimensions.
Is my roof strong enough for solar panels?
Most flat reinforced-concrete (RCC) roofs in Pakistan are strong enough for a standard solar array, but an installer should confirm the roof’s condition — especially for older buildings. Elevated mounting structures add extra wind load, so a proper site survey is important.
Can solar panels be installed on a flat roof?
Yes. Panels on flat roofs are mounted on tilted frames that face the panels toward the sun at the ideal angle. Installers leave extra spacing between rows so one row does not shade the next.